
Bathroom Leak Source Identified in Prahran
Completed Job Summary
A leak investigation was conducted for a bathroom affecting the apartment below in Prahran. Testing was conducted using controlled methods to isolate the source, confirming a failure in floor waste drainage.
10 April 2026
 Byron Slabbert
Founder and Managing Director
81479
This job record is derived from first-party technician notes and the Simpro job management.
Customer report
A leak was reported within a bathroom, with water observed entering the apartment below. The issue persisted and affected the ceiling area beneath the bathroom. Access arrangements were made for both the affected property and the apartment below to allow investigation. The concern centred on identifying the source of water ingress and isolating it within the bathroom area.
Diagnosis & Technical Assessment
Initial inspection confirmed active water ingress affecting the ceiling of the apartment below the bathroom area. A structured testing approach was undertaken to isolate the leak source across multiple fixtures and drainage points.
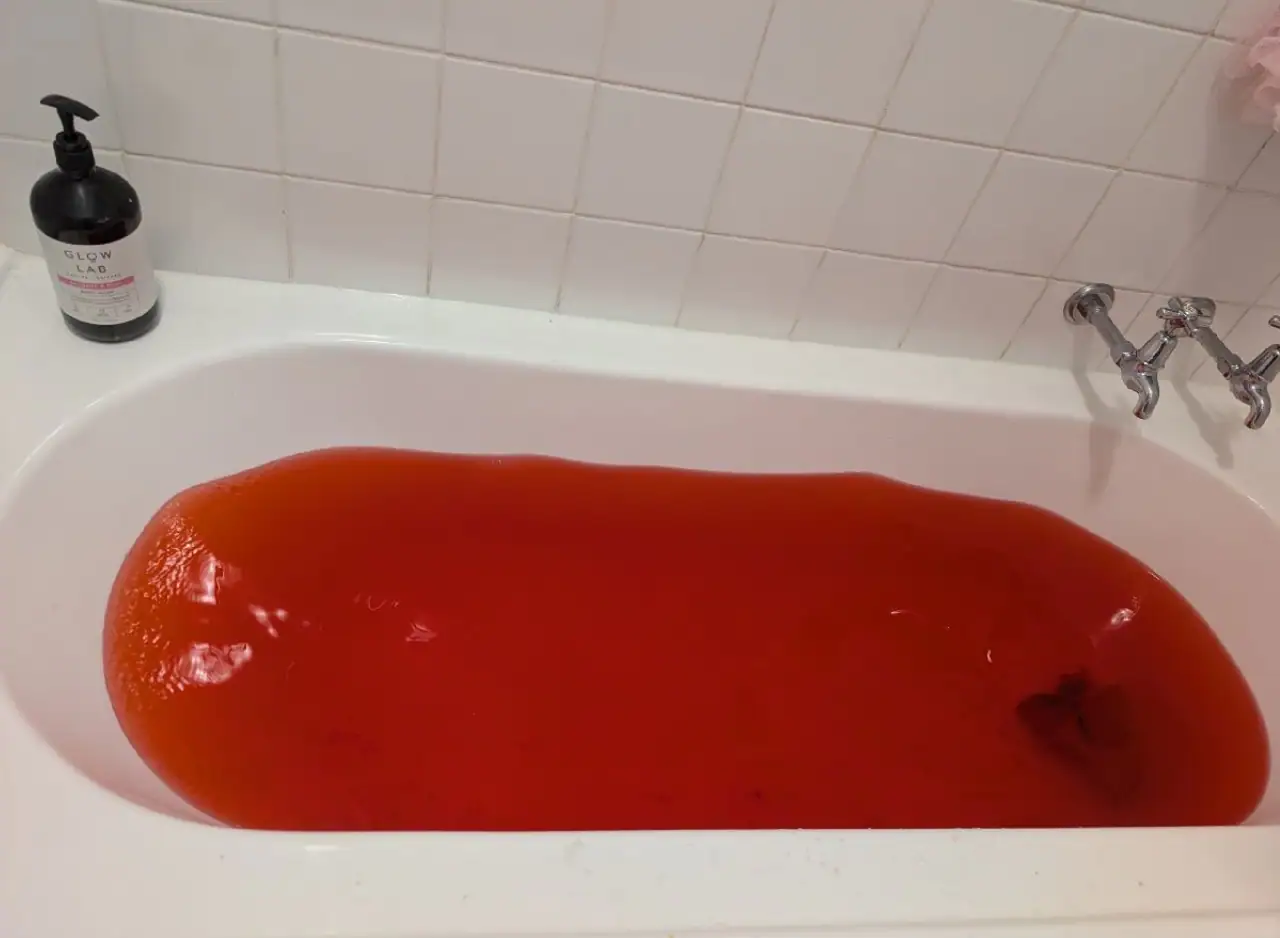
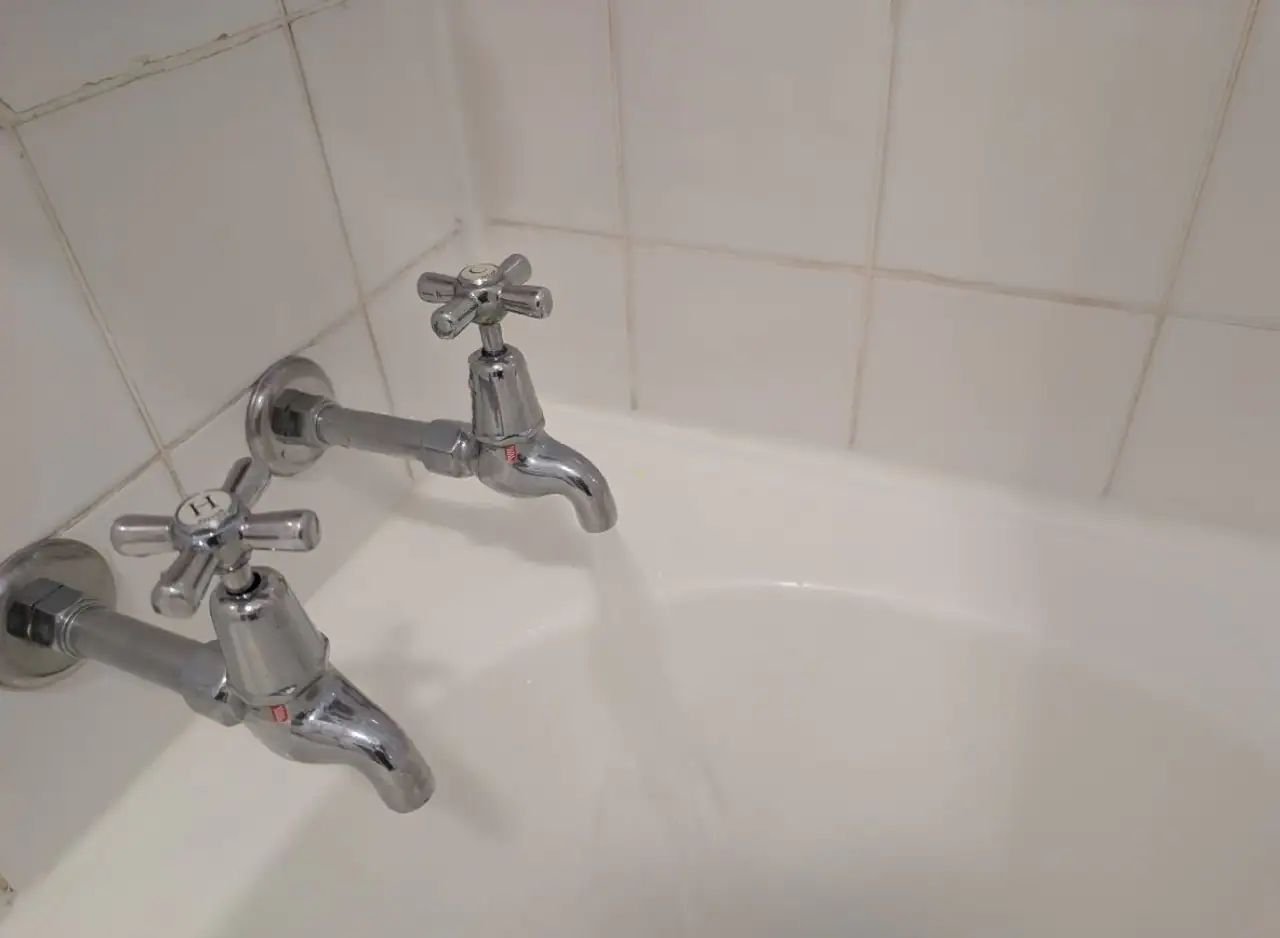
Dye testing was applied to both the bath and toilet fixtures to determine whether either was contributing to the leak. These tests did not reproduce any leakage, indicating both fixtures were functioning without failure. Focus then shifted to the floor waste system.
Water flow was introduced directly into the floor waste, allowing controlled observation of system behaviour under load. During this test, the leak was successfully reproduced, confirming the fault location within the drainage pathway.
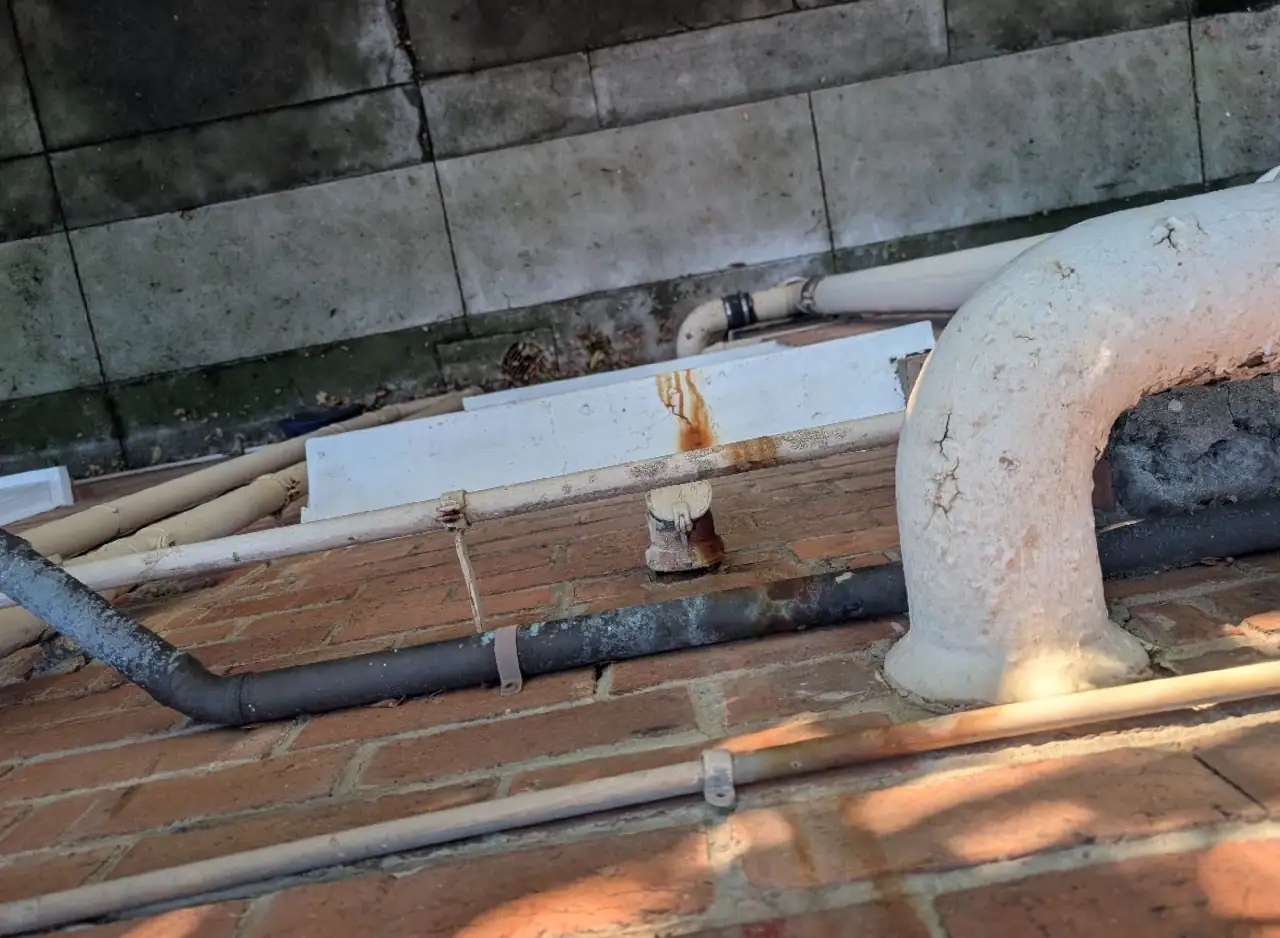
Further assessment identified that the floor waste drainage line, specifically the pipework connecting to the external wall, had deteriorated. This deterioration allowed water to escape during use and travel into the structure below. The failure mode was consistent with material degradation rather than fixture failure.
The diagnostic sequence confirmed the floor waste drainage line as the sole source of the leak.
All work was completed in accordance with the Victorian Building Authority (VBA) regulatory framework.
Solutions delivered
A controlled diagnostic process was completed to isolate and confirm the source of the bathroom leak. The approach prioritised eliminating potential failure points across fixtures before confirming the drainage system as the origin.
Dye testing was conducted on the bath and toilet fixtures to rule out leaks from those fixtures. Once these components were excluded, testing focused on the floor waste system. Water was introduced into the floor waste under controlled conditions to simulate normal use and observe the system’s response.
The leak was reproduced during this test, confirming the fault in the floor waste drainage line. The pipework connecting the floor waste to the external wall was found to be deteriorated, allowing water to escape and migrate into the apartment below.
The investigation identified a clear, isolated fault location, enabling targeted repair planning based on confirmed system failure rather than assumptions.
Tools, Parts & Systems Used
- Dye testing equipment
- Floor waste drainage system
Outcome & Results
The source of the leak was successfully identified as the floor-waste drainage line serving the bathroom. Controlled testing confirmed that water introduced into the floor waste reproduced the leak affecting the apartment below.
Fixture testing ruled out the bath and toilet as contributing sources, isolating the issue to deteriorated pipework within the drainage system. The investigation identified a single confirmed failure point, enabling targeted repair planning based on verified system behaviour.
All work was carried out in accordance with relevant Australian Standards and safety requirements.
Repair vs Replacement
In leak investigation scenarios, identifying whether the issue is isolated to fixtures or embedded within drainage systems is critical. Fixture-related leaks may be resolved through component repair or replacement, while drainage failures often require targeted pipework intervention.
Where deterioration is present in concealed drainage lines, repair approaches depend on accessibility, the extent of material degradation, and the structural impact. Confirming the exact fault location through controlled testing allows repair strategies to focus on the affected section only, reducing unnecessary replacement of functioning components.